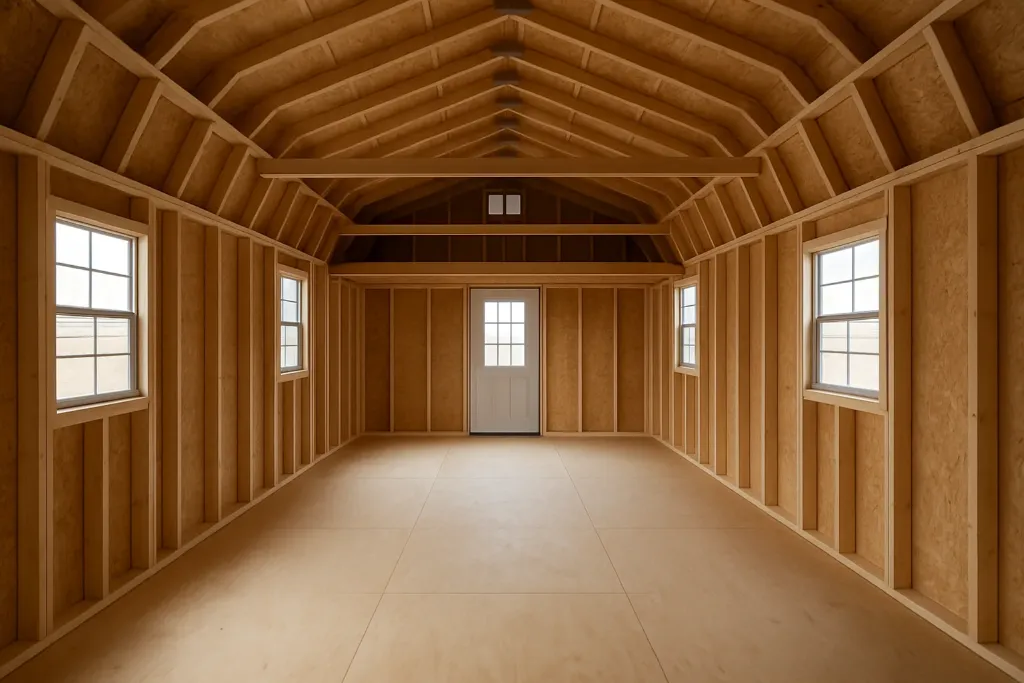
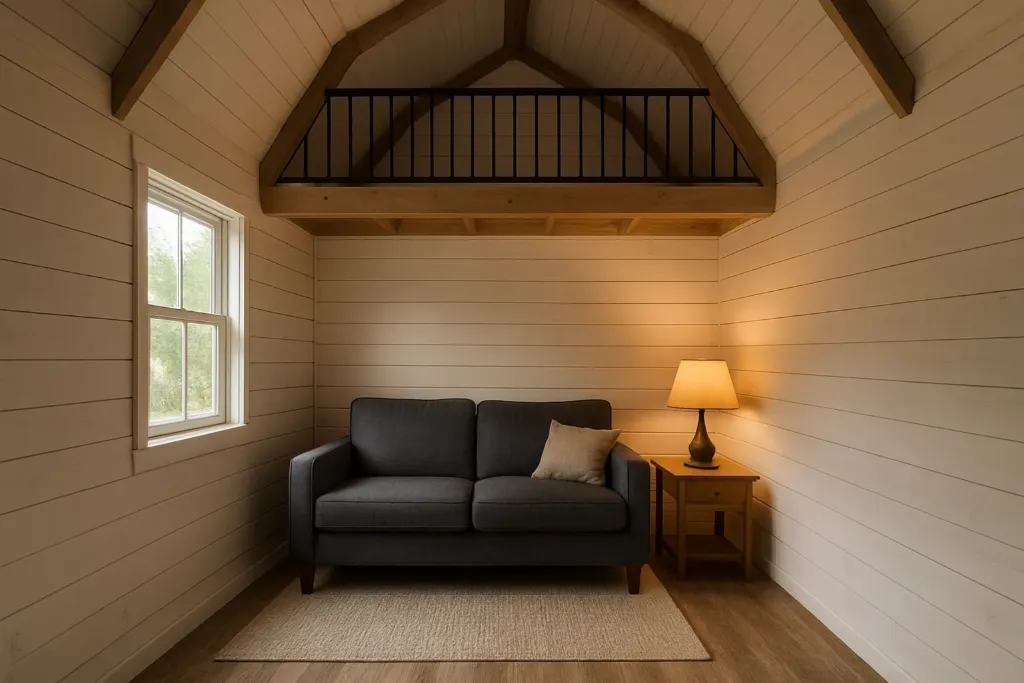
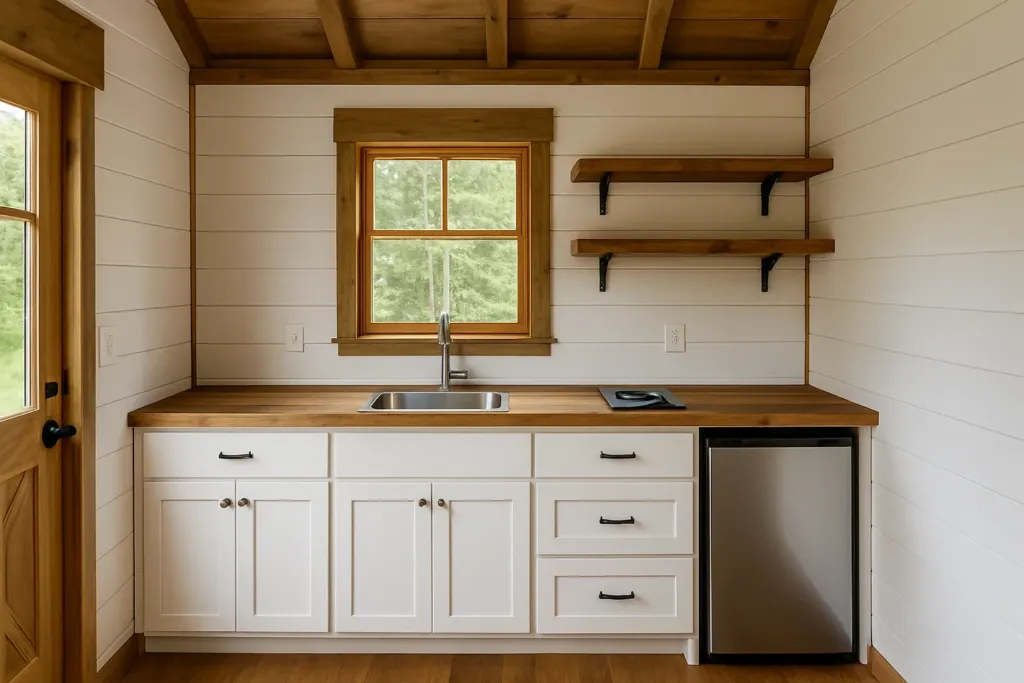
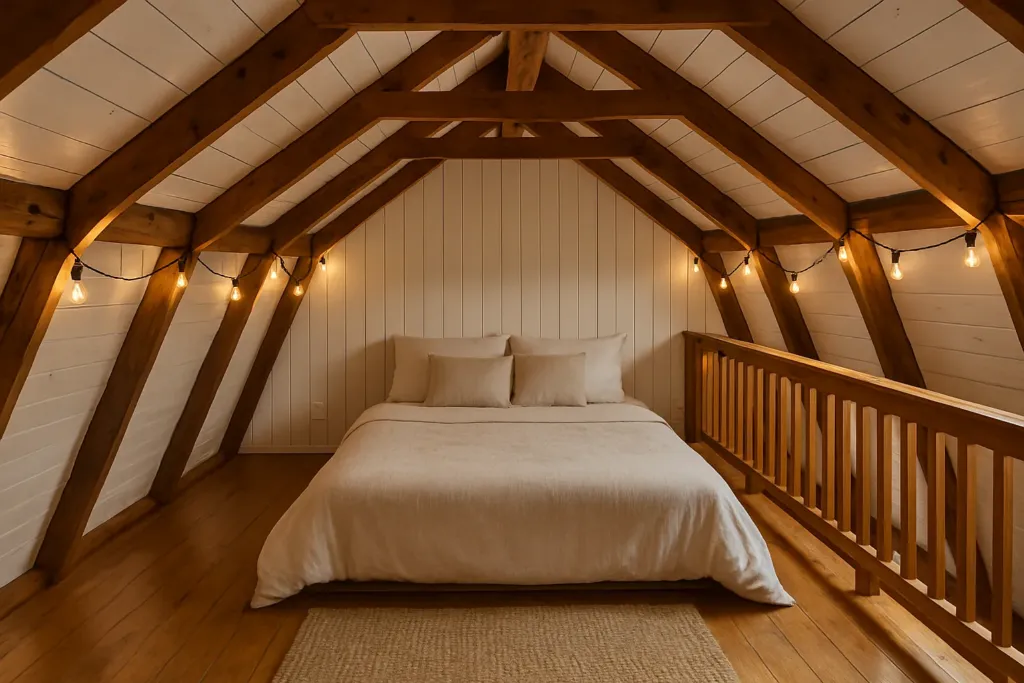
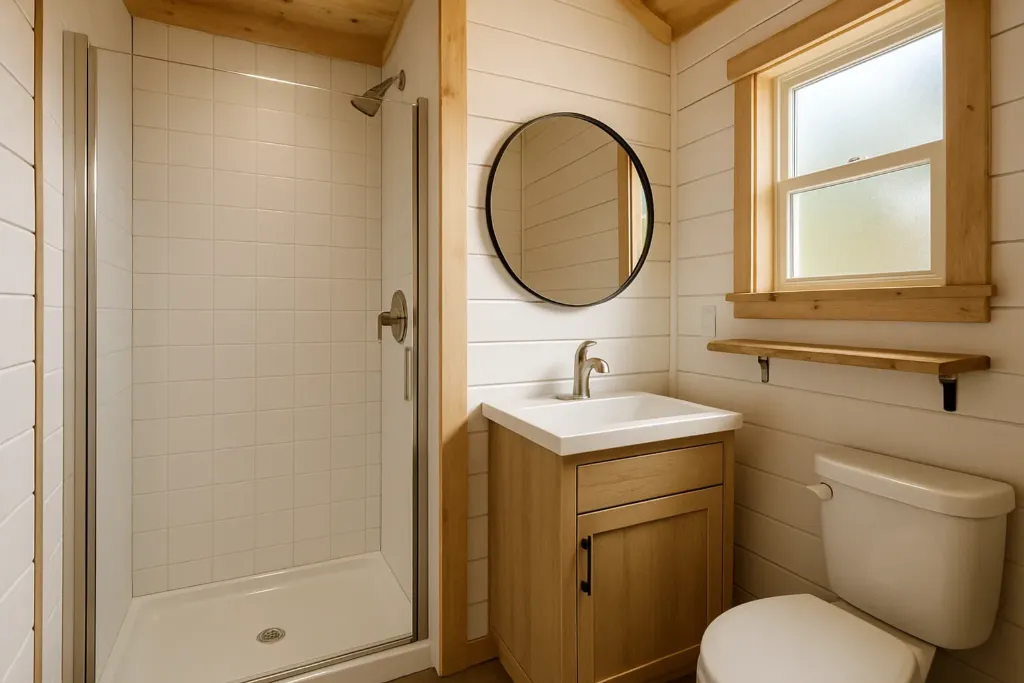
ExteriorInterior as deliveredLiving areaKitchenetteLoft bedroomBath
1 / 6
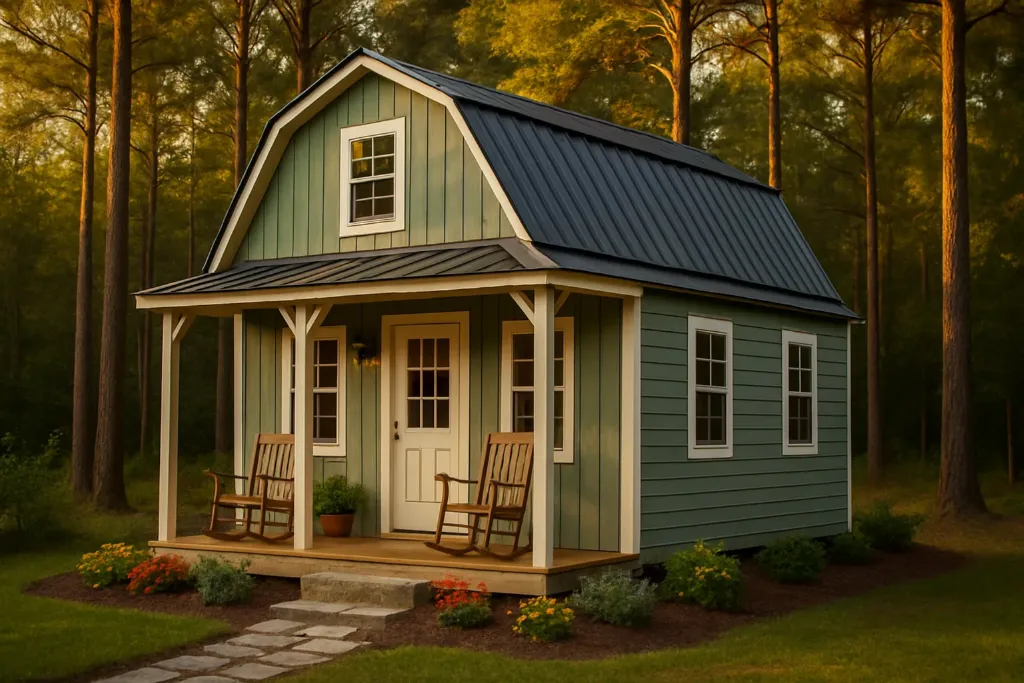
16x22 Lofted Barn Cabin, Finished Home Example
Finish-out shown as an example; finish costs not included. Price is for the building shell.
Rent-to-own · no credit check
Choose your monthly payment
/mo for months
Estimate only. Taxes, delivery and site prep not included.
TypeCabins
Size16' x 22'
Door9-light door
RoofMetal roof
LoftsTwo reinforced lofts
Porch6' deep porch
SidingEngineered wood siding
WindowsThree 2'x3' windows
Also available in16x22
A 16x22 barn-style cabin with a deep front porch and two lofts. The price shown is for the building shell. The photos show one way it can be finished out as a tiny home: a cozy living area, a kitchenette, a loft bedroom and a small bath.
Interior finish-out (insulation, wiring, plumbing, walls, fixtures) is done after delivery by you or a local contractor, and its cost is not included. Check your local rules for living in an accessory building.
Request a quote for delivery and options in your area.

 © 2026 Shed Select ·